

Willowmere Floor Plan | Destination Homes

Willowmere


 3 Beds
 2 Baths
- 1 Half Baths
 2,603 Sq Ft
 2-Car Garage
- Starting At$584,990
Starting At$584,990
About the Willowmere
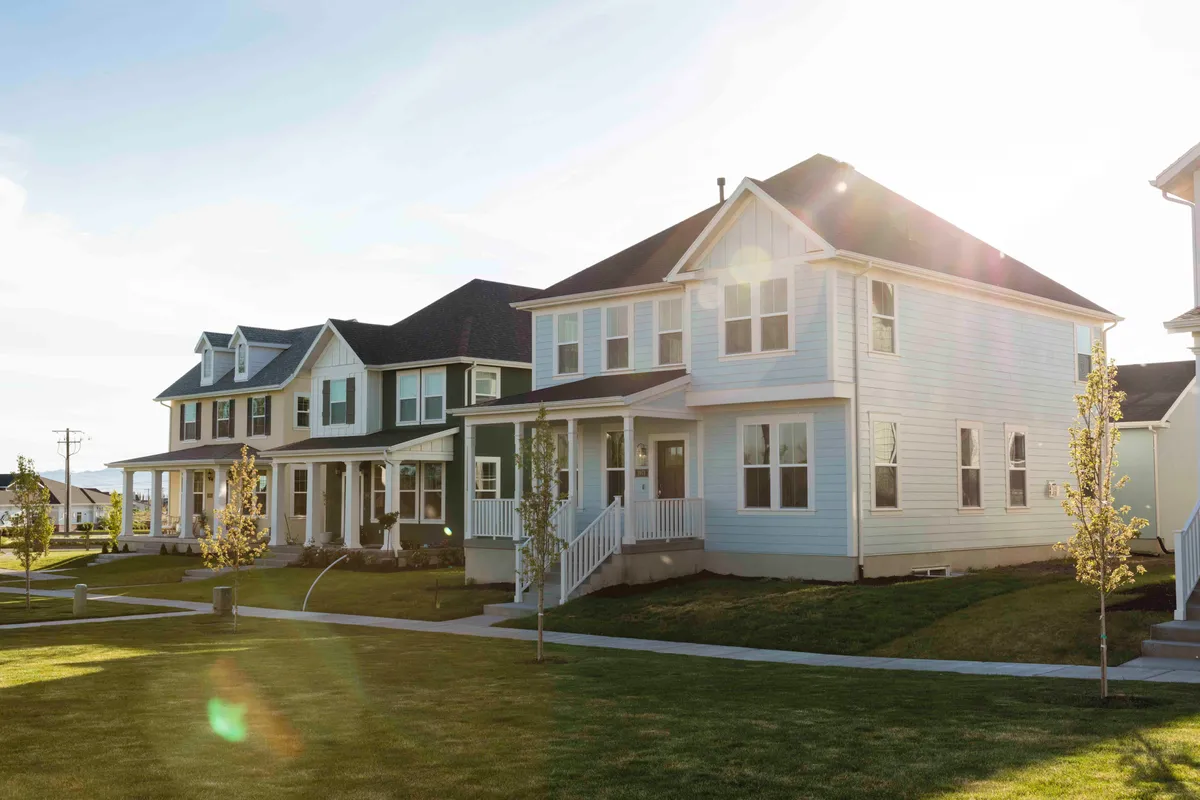
The Willowmere, our model home, is a 2,603 square foot single-family home in our Daybreak Cottage Courts collection featuring 3 bedrooms, 2 bathrooms, and a 2-car garage. The home includes full yard landscaping and a fully fenced yard (excluding corner lots), with access to hundreds of amenities throughout Daybreak. The main floor features an open-concept living, dining, and spacious kitchen layout with a mudroom, soft-close cabinetry, pull-out trash bins, and a standard gas stovetop. The second floor offers 3 bedrooms, including the spacious primary suite, an additional full bathroom, ample storage, and laundry. The primary suite features a high ceiling and standard double vanity. The unfinished basement offers the option to add an additional full bathroom and recreation room. Homeowners also enjoy the Master Daybreak HOA with no additional HOA fees.
Available in these communities
Floor Plan

Elevations