

Oakridge Floor Plan | Destination Homes

OakridgeTrailside | Layton, UT


 4 Beds
 2 Baths
- 1 Half Baths
 2,146 Sq Ft
 2-Car Garage
- Starting At$429,990
Starting At$429,990
About the Oakridge
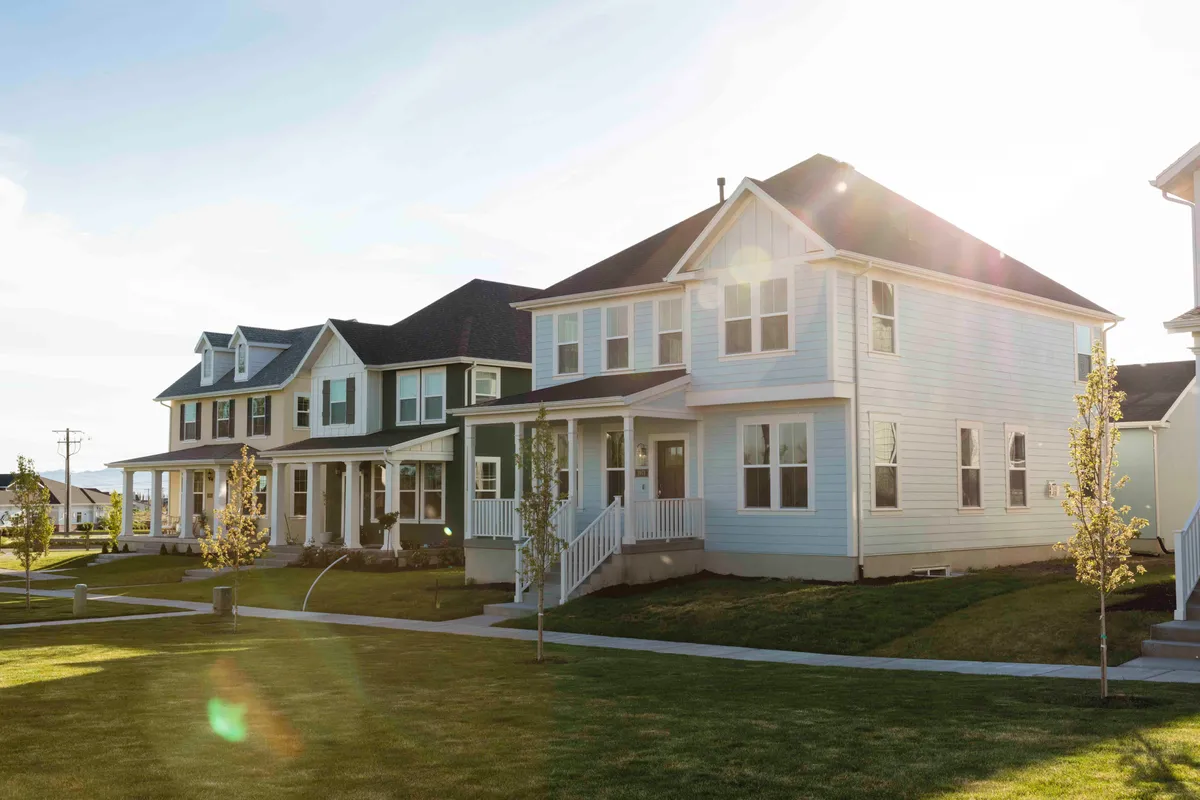
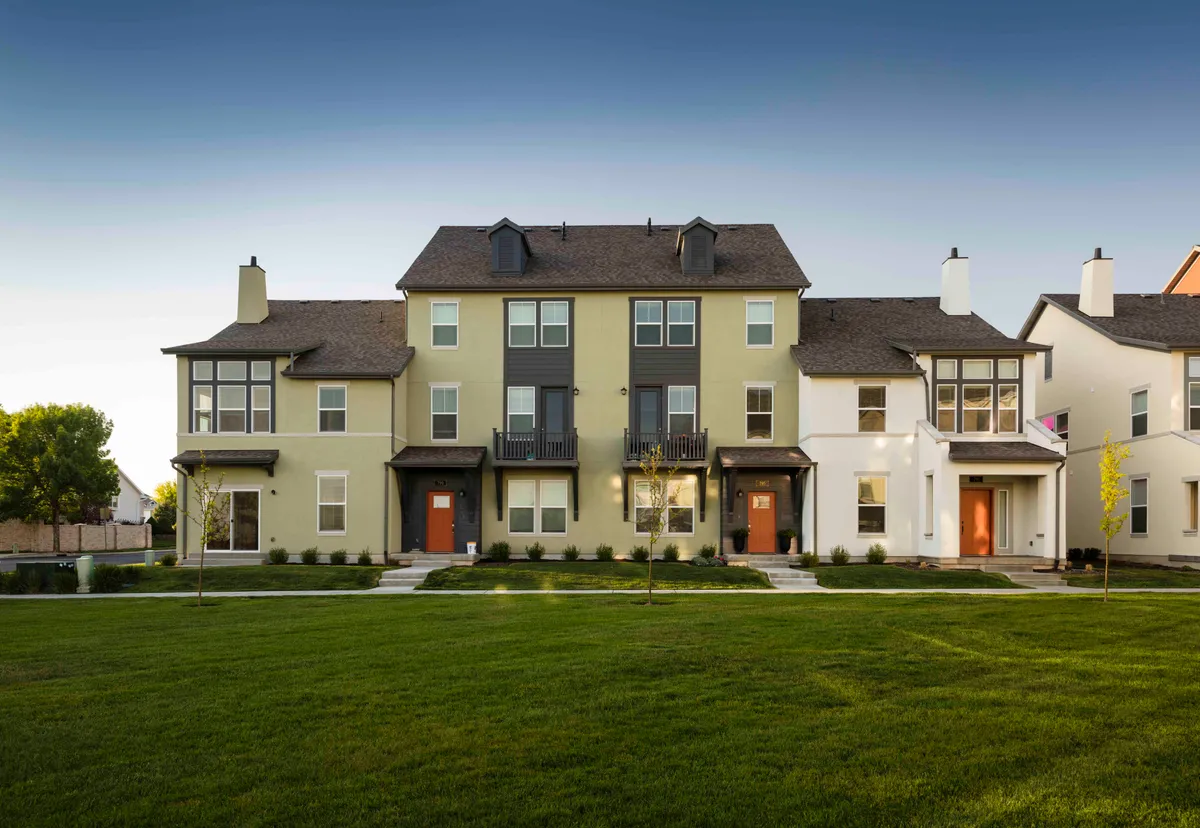
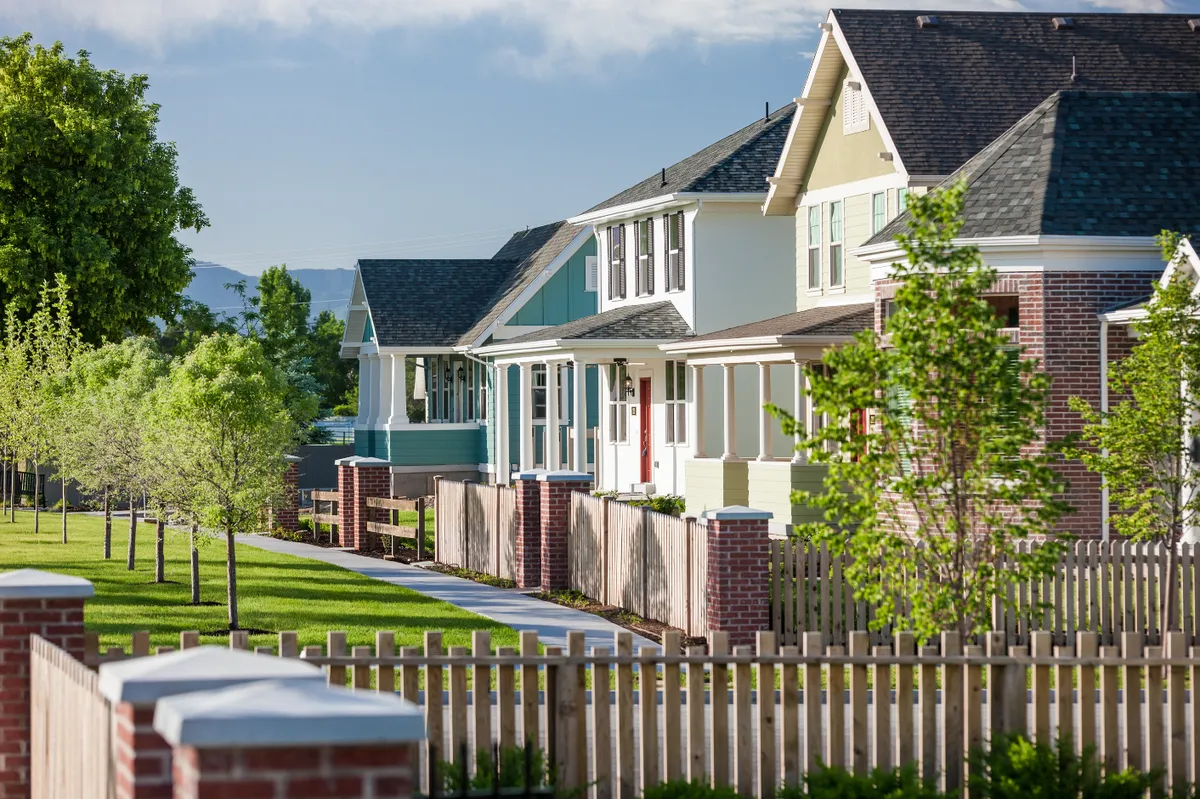
The Oakridge is a 2,146-square-foot, 3-story townhome in our Layton Trailside community, featuring 4 bedrooms, an office, 2.5 bathrooms, and a 2-car garage. The first floor features an office and mudroom. The second floor offers a powder bathroom and an open-concept living room, dining area, and large kitchen. The third floor features 3 bedrooms, including the primary suite, an additional full bathroom, and a laundry room. Trailside offers a tot lot, dog park, hammock poles, playground, walking trails, and pump track. Conveniently located near I-15, the community is tucked away for a quiet neighborhood feel.
Available in these communities
Floor Plan

Elevations