

Oakland Floor Plan | Destination Homes

OaklandDowntown Row Collection | South Jordan, UT


 3 Beds
 2 Baths
- 1 Half Baths
 2,141 Sq Ft
 2-Car Garage
- Starting At$554,990Download Brochure
Brochure
Starting At$554,990
About the Oakland
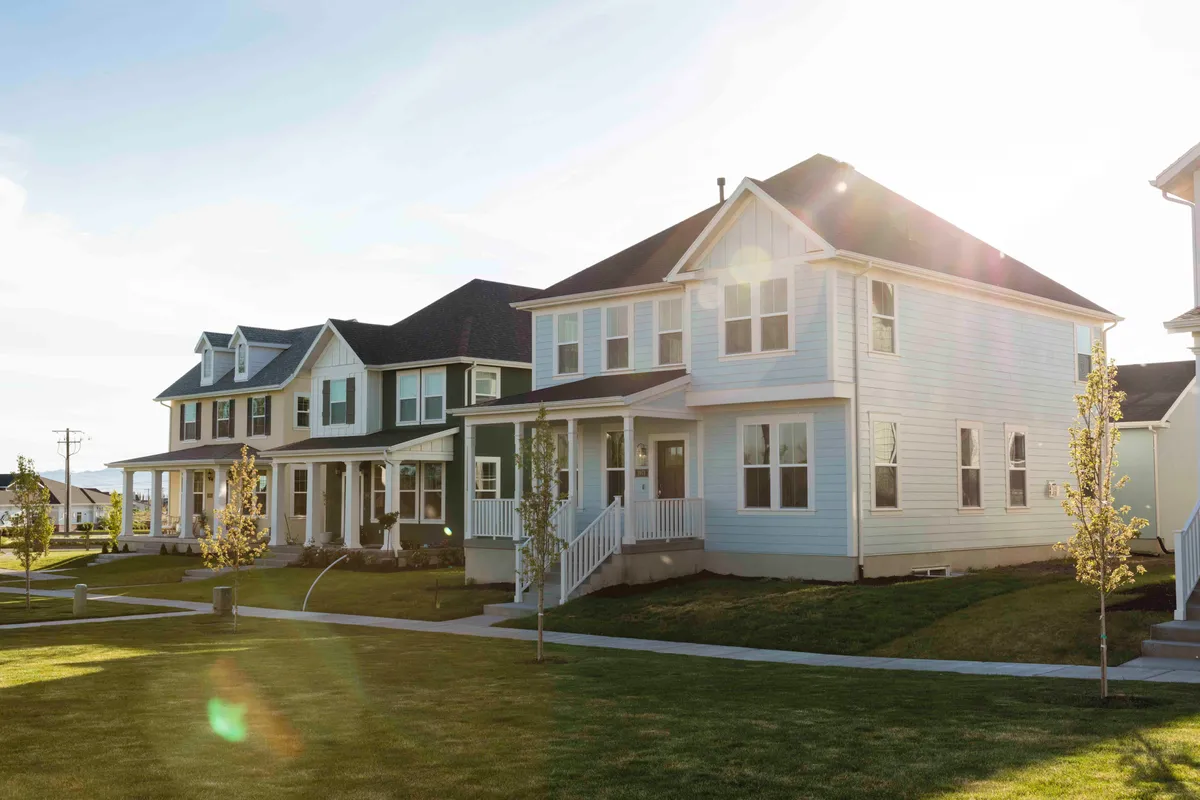
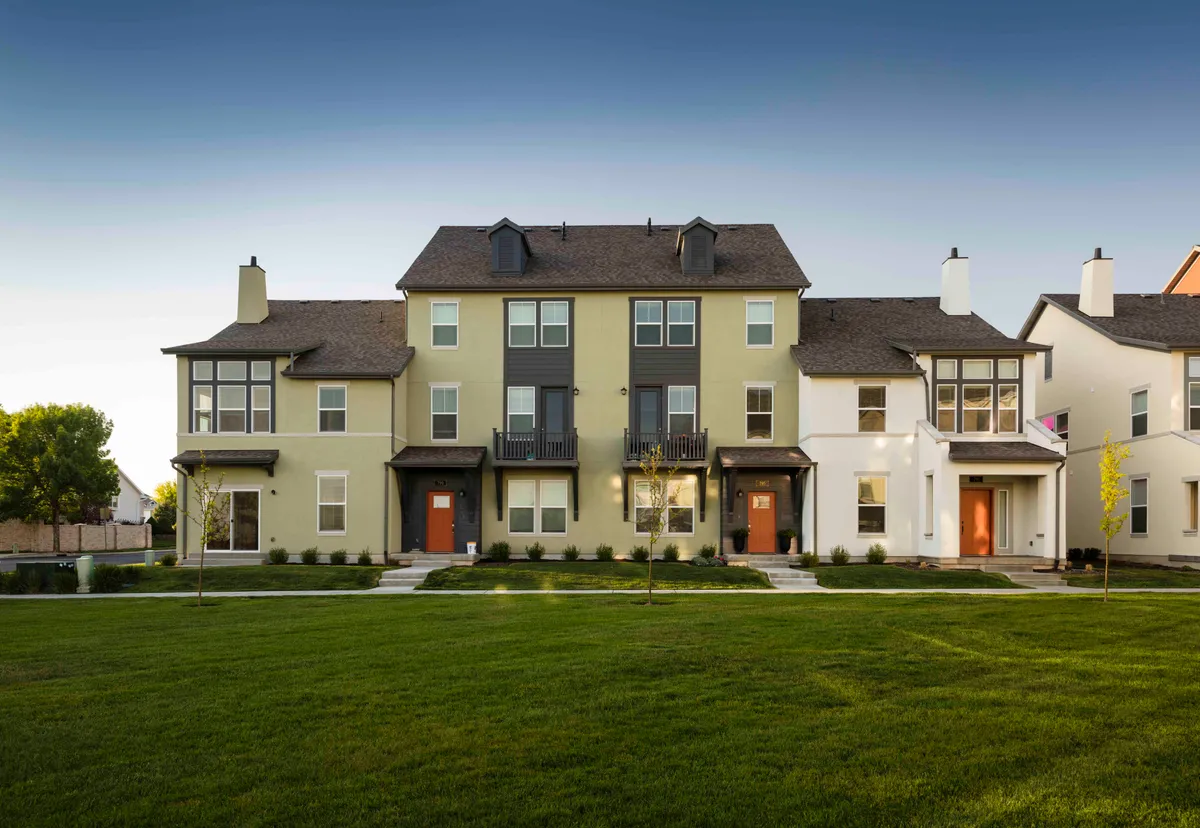
The Oakland is a 2,141-square-foot townhome in Daybreak’s Downtown Row collection, featuring 3 bedrooms, 2.5 bathrooms, an office, and a 2-car garage. The first floor features the entry, garage, and office. The second floor offers a powder bathroom, closets, a large pantry, and an open-concept living room, dining area, and spacious kitchen. The second floor also includes access to a covered patio. The third floor features 3 bedrooms, including the primary suite, a laundry room, and a full bathroom. Located in the heart of Downtown Daybreak, the Oakland offers the opportunity to own a home in a recognizable and desirable destination surrounded by professional sports, entertainment, restaurants, retail, offices, and a downtown experience unlike anywhere else in the market. Enjoy easy access to a Bees game, dinner, a movie, a concert, or an event, all within a community with distinctive architecture, unique streets, and an energy that feels more like a destination than a neighborhood.
Available in these communities
Floor Plan

Elevations