

Single Family Homes - The Livingston

Livingston








 4 Beds
 2 Baths
- 1 Half Baths
 5,072 Sq Ft
 3-Car Garage
- Interactive Floor Plan
About the Livingston




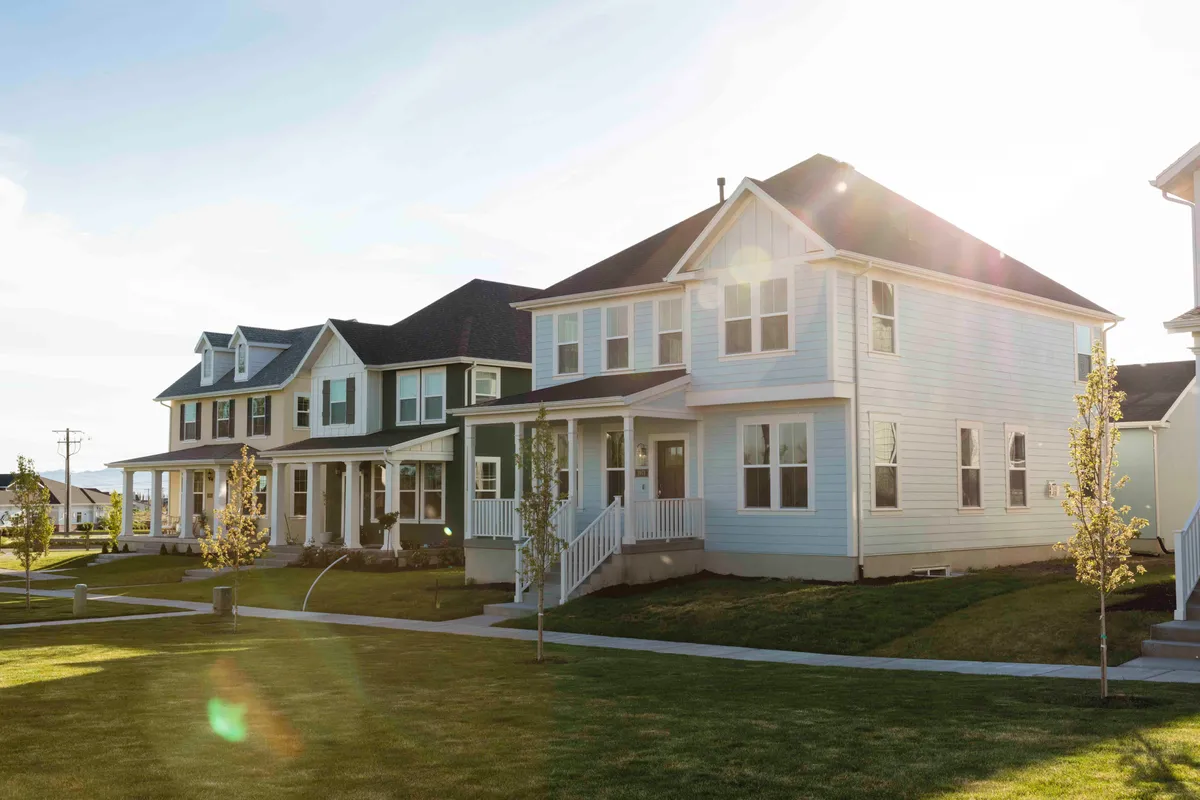
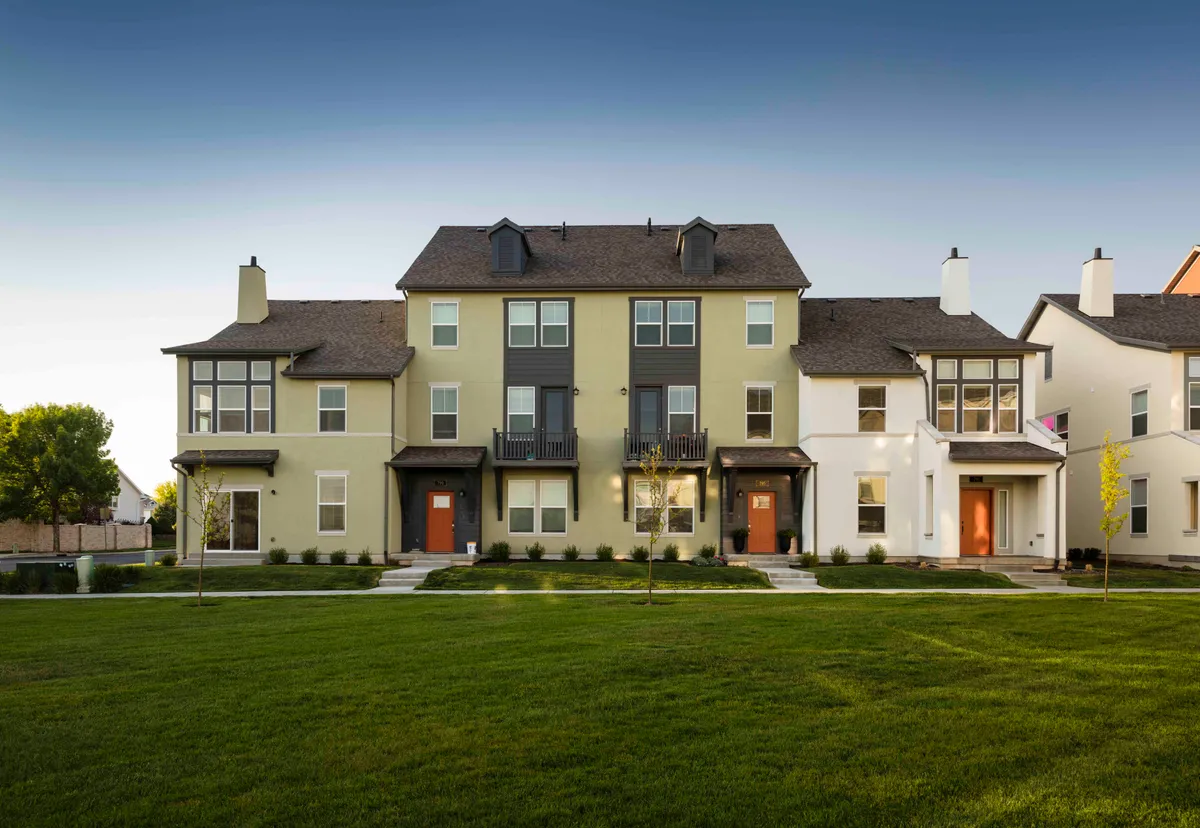
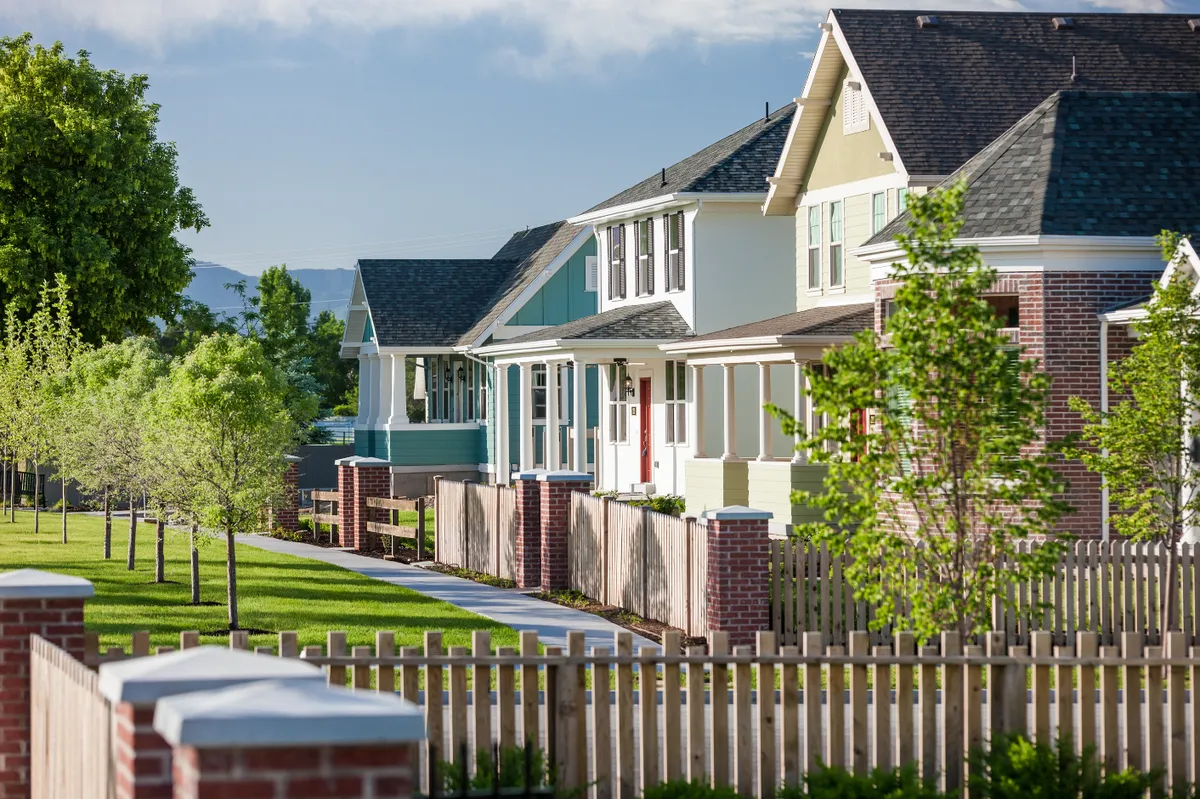





















Enter the realm of comfort and elegance with The Livingston, a homeowner's paradise designed to cater to modern desires. From its meticulously crafted architecture to the serene welcome of its porch, every aspect promises an unparalleled living experience. The open-concept design, highlighted by majestic ceiling vaults and generous windows, bathes the home in natural light, while the primary suite offers a luxurious retreat with high ceilings, dual walk-in closets, and a lavish en-suite bath. The landing style family room, alongside two well-sized bedrooms, provides a perfect space for family togetherness. Meanwhile, the unfinished basement holds endless possibilities for storage, extra bedrooms, or a recreation room. Ideal for budding families, seasoned homeowners, or first-time buyers, The Livingston is not just a house; it's a canvas for your life's masterpiece.
Available in these communities
Floor Plan

Elevations