

Willow Floor Plan | Destination Homes

WillowDaybreak - Lexington Towns | South Jordan, UT








 3 Beds
 2 Baths
 1,557 Sq Ft
 2-Car Garage
- Starting At$459,990
Starting At$459,990
About the Willow
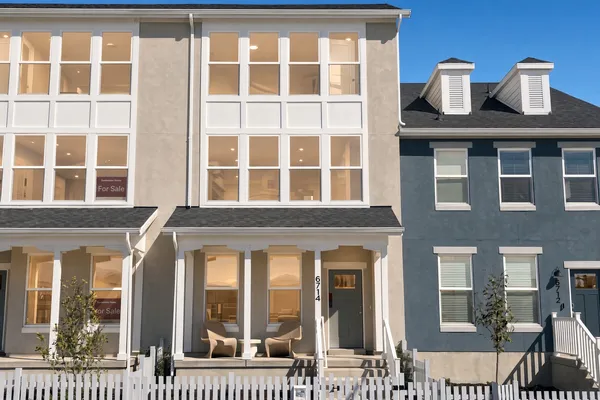
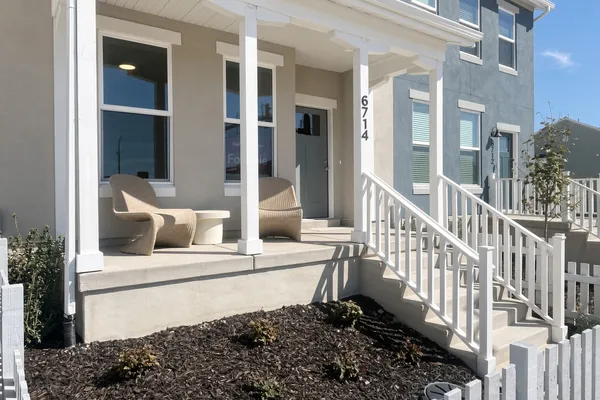
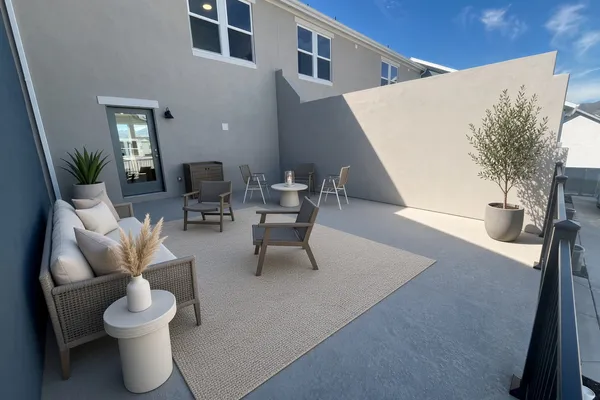
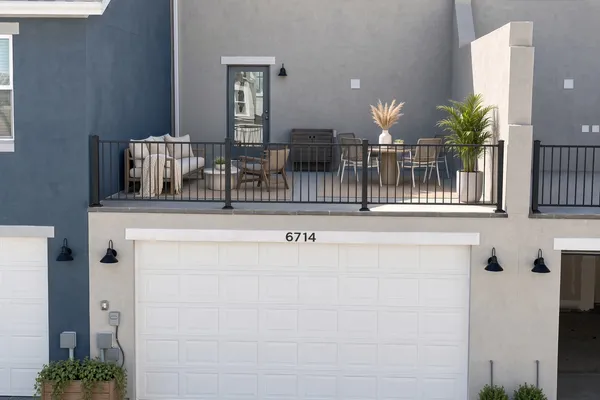
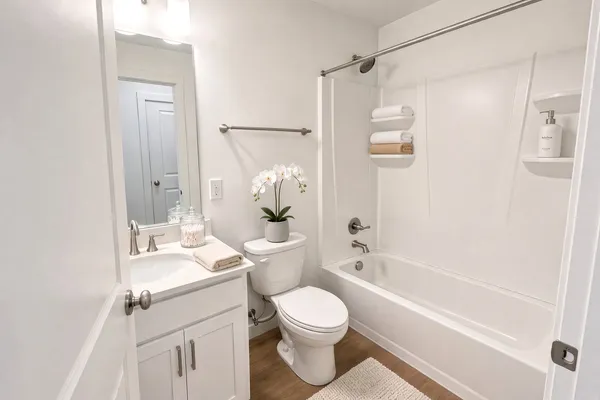
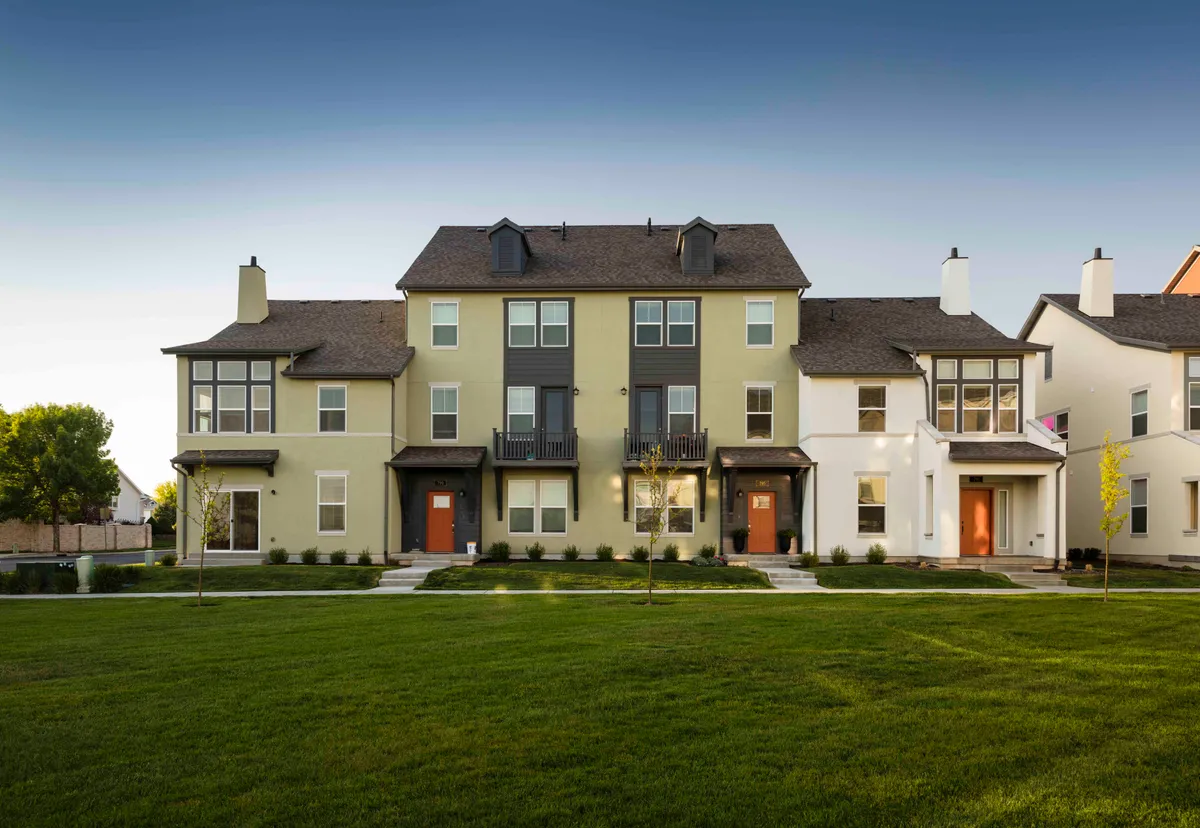
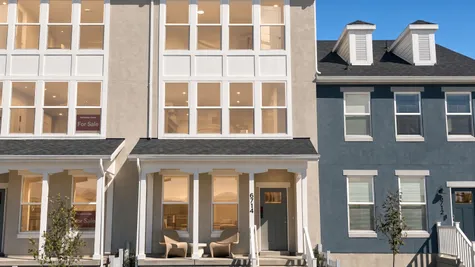
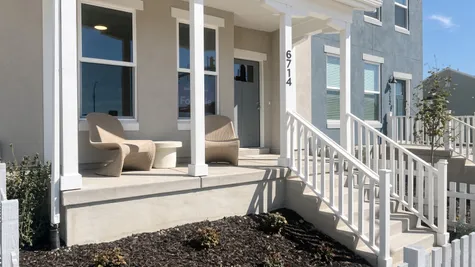
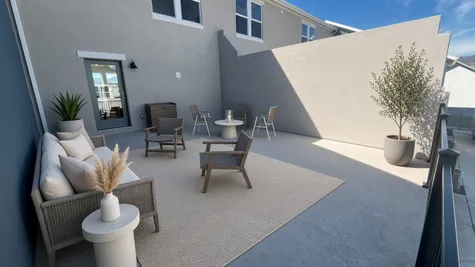
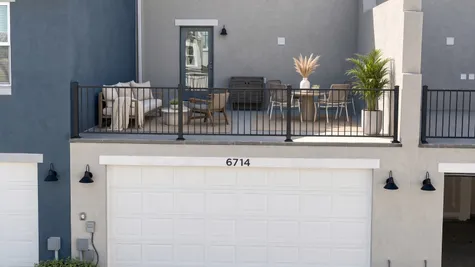
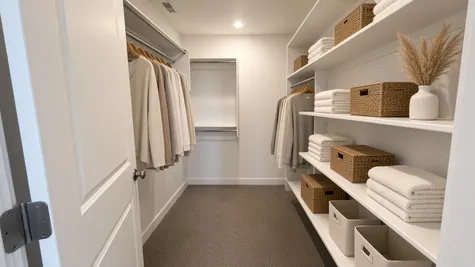
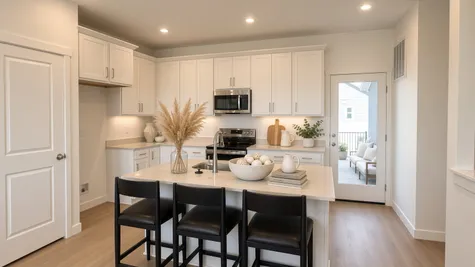
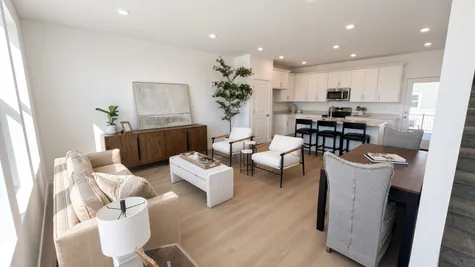
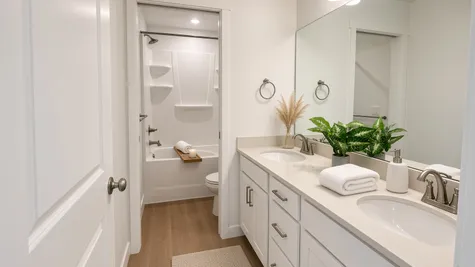
The Willow is a 1,557-square-foot, 3-story townhome in our Daybreak Lexington Town collection, featuring 3 bedrooms, 2 bathrooms, and a 2-car garage. The first floor features the garage and a bedroom with an ensuite bathroom. The second floor offers an open-concept living and kitchen area with a large deck off the kitchen. The third floor features 2 bedrooms, including the primary suite, and laundry. Full landscaping is included, and many yards have an enclosed picket fence. The Willow also features a spacious 20’ x 20’ rooftop deck for outdoor living.
Available in these communities
Floor Plan

Elevations