

Cameron Floor Plan | Destination Homes

CameronBeacon Pointe | Saratoga Springs, UT



 3 Beds
 2 Baths
- 1 Half Baths
 1,647 Sq Ft
 1-Car Garage
- Starting At$444,900
Starting At$444,900
About the Cameron






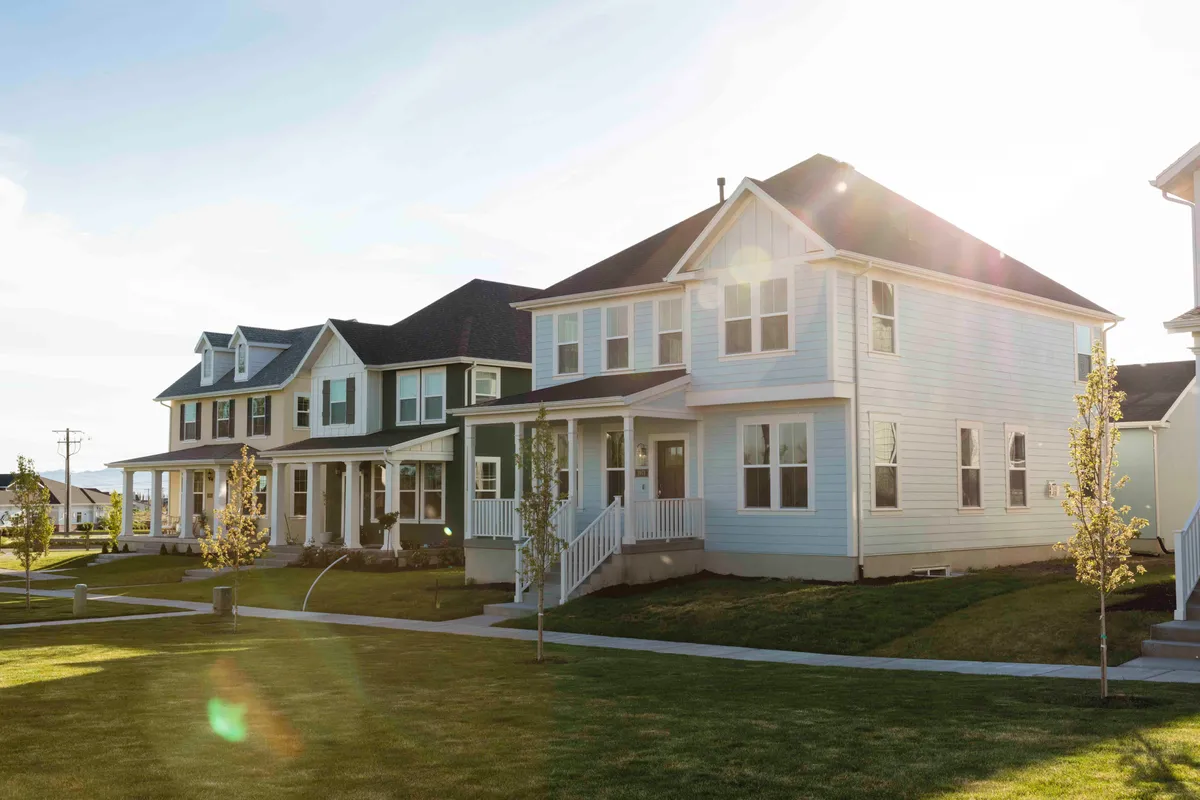
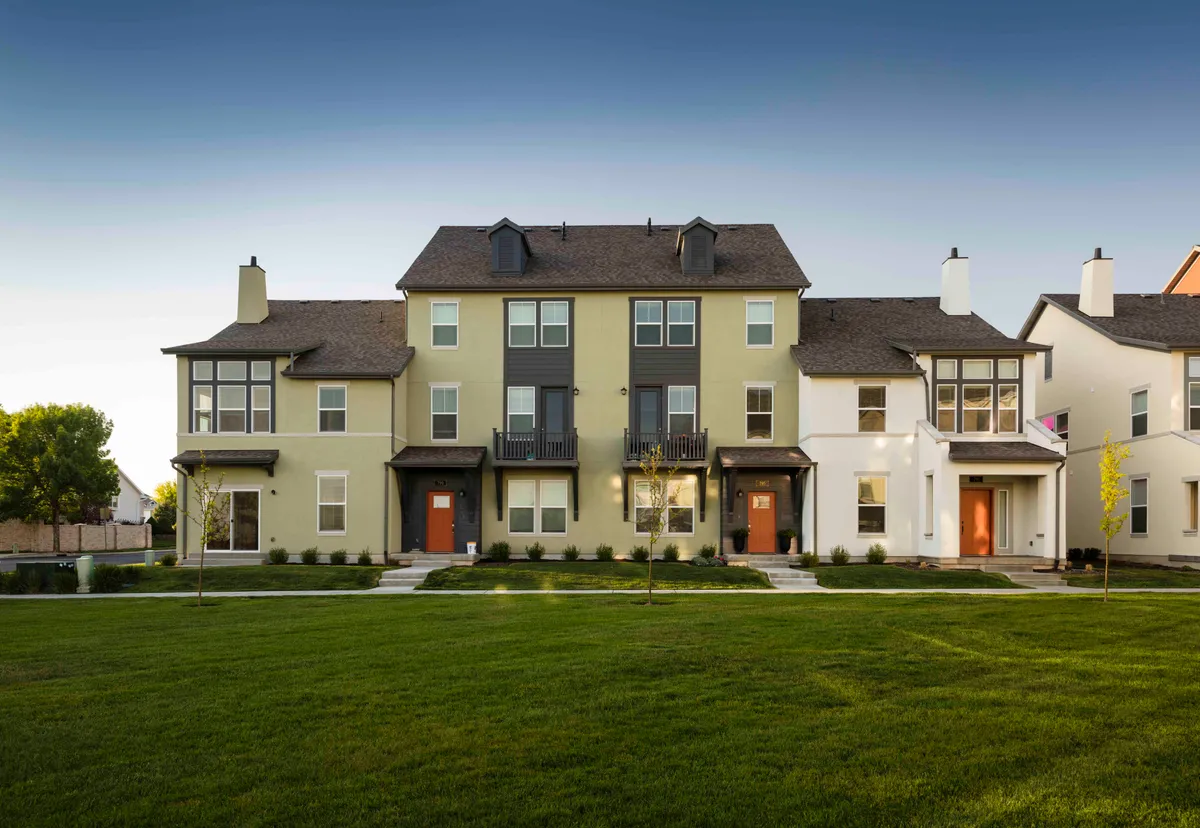










The Cameron is a 1,647-square-foot, 3-story townhome in our Saratoga Springs Beacon Point community, featuring 3 bedrooms, 2.5 bathrooms, and a 1-car garage. The first floor features the garage, flex room, and powder bathroom. The second floor offers an open-concept living, dining, and kitchen area with a balcony. The third floor showcases 2 bedrooms, including the primary suite, and laundry. Beacon Point offers stunning mountain views and is surrounded by incredible custom homes, with professionally landscaped neighborhoods, maintenance-free living, fiber internet, a pool, pickleball courts, parks, walking trails, and open green spaces. With a starting price below $400K, the community offers an attainable price point while providing room to grow through flexible spaces and opportunities for future expansion. The area also features recognizable landmarks, including Utah Lake and the LDS temple.
Available in these communities
Floor Plan

Elevations