

Anniston

Anniston


 3 Beds
 2 Baths
- 1 Half Baths
 1,690 Sq Ft
 2-Car Garage
- Starting At$499,990
Starting At$499,990
About the Anniston
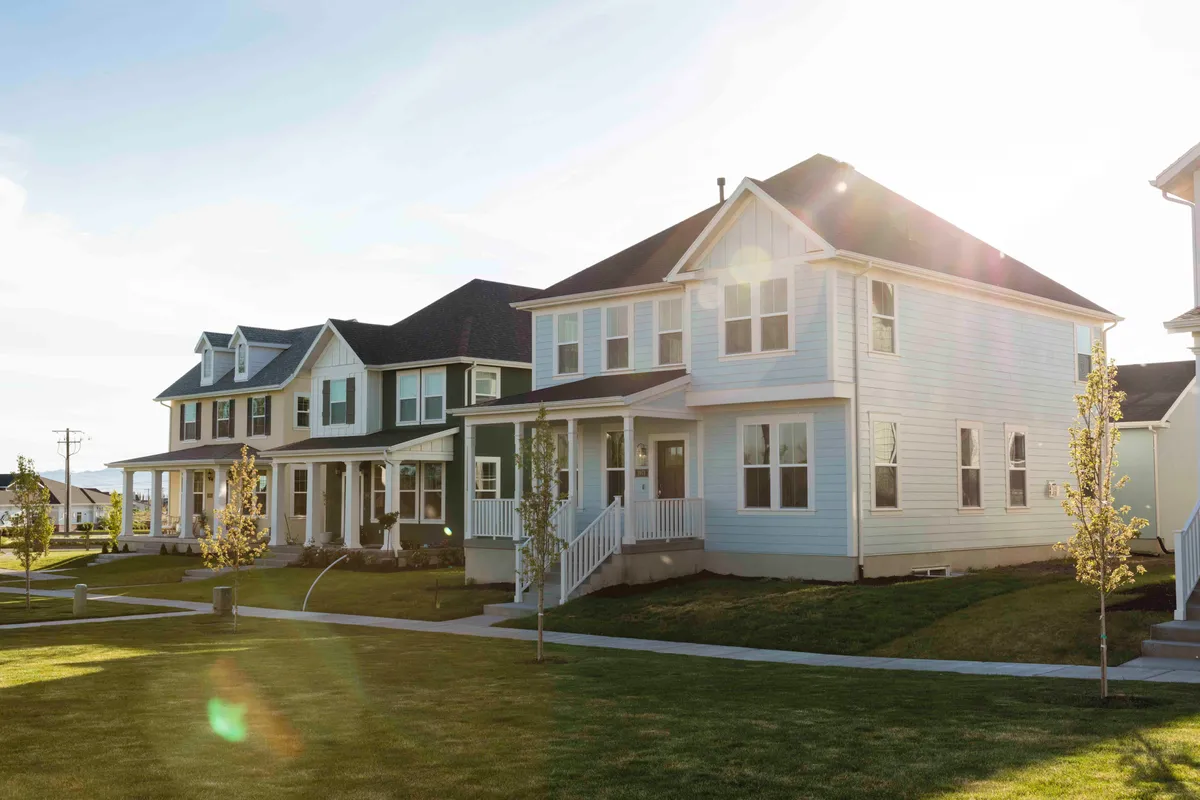
Welcome to the Anniston! Discover the perfect blend of comfort and style with the Anniston—a stunning two-story home designed for modern living. With 3 spacious bedrooms, 2 1/2 baths, and a 2-car garage, this residence offers everything you need for a comfortable lifestyle. Key features include an inviting covered front porch perfect for morning coffees or evening relaxation, a giant kitchen pantry for ample storage to keep your kitchen organized and clutter-free, an upstairs loft ideal for a home office, playroom, or reading nook, a primary suite with a balcony to enjoy your own private outdoor space right off the primary bedroom, a luxurious primary bath featuring a separate shower and bath for a spa-like experience, and a convenient upstairs laundry room located on the same floor as the bedrooms for added convenience. Experience the Anniston—where every detail is crafted to enhance your everyday living. This home is perfect for families, professionals, and anyone looking to enjoy the best of modern home design.
Available in these communities
Floor Plan

Elevations