

11487 S Markfield WaySouth Jordan, UT 84009

 4 Beds
 2 Full Baths
- 1 Half Baths
 5,072 Sq Ft
 3 Car Garage
$959,990
Active
 Back to Homes
 Get Directions
 Calculate Payment
Schedule a Visit
About this Home
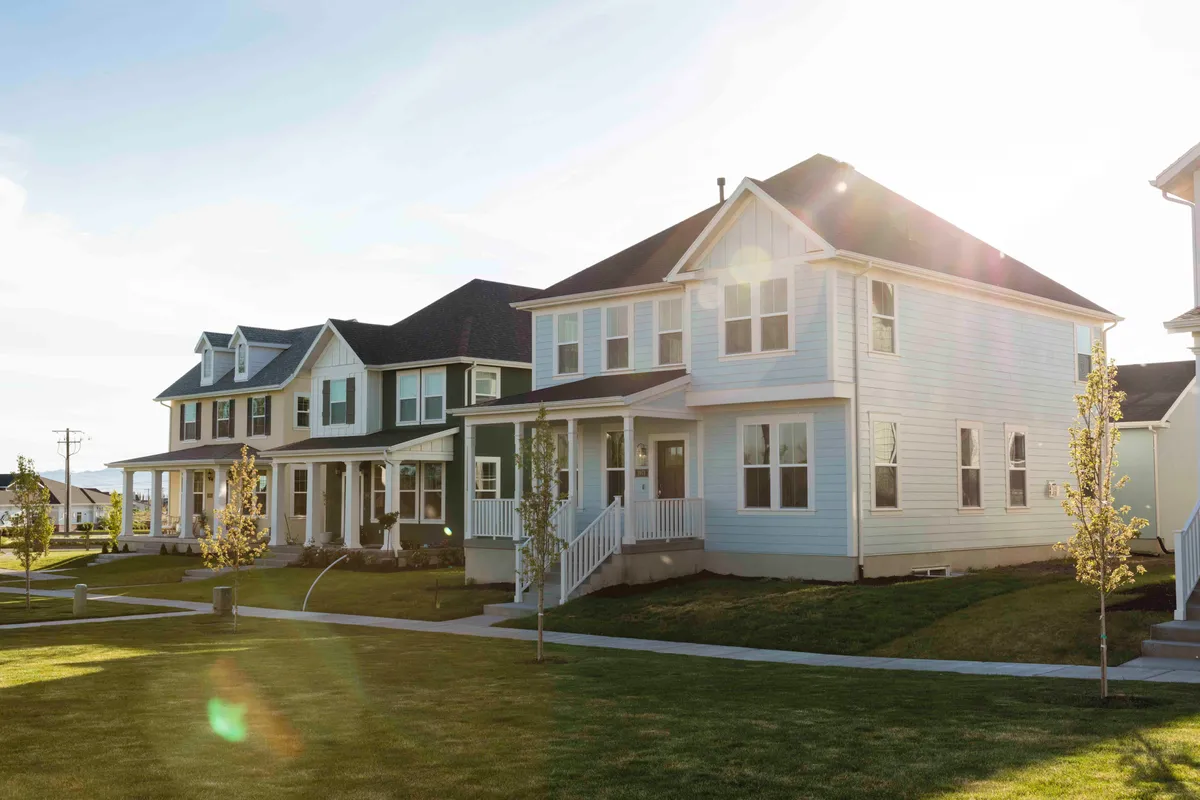
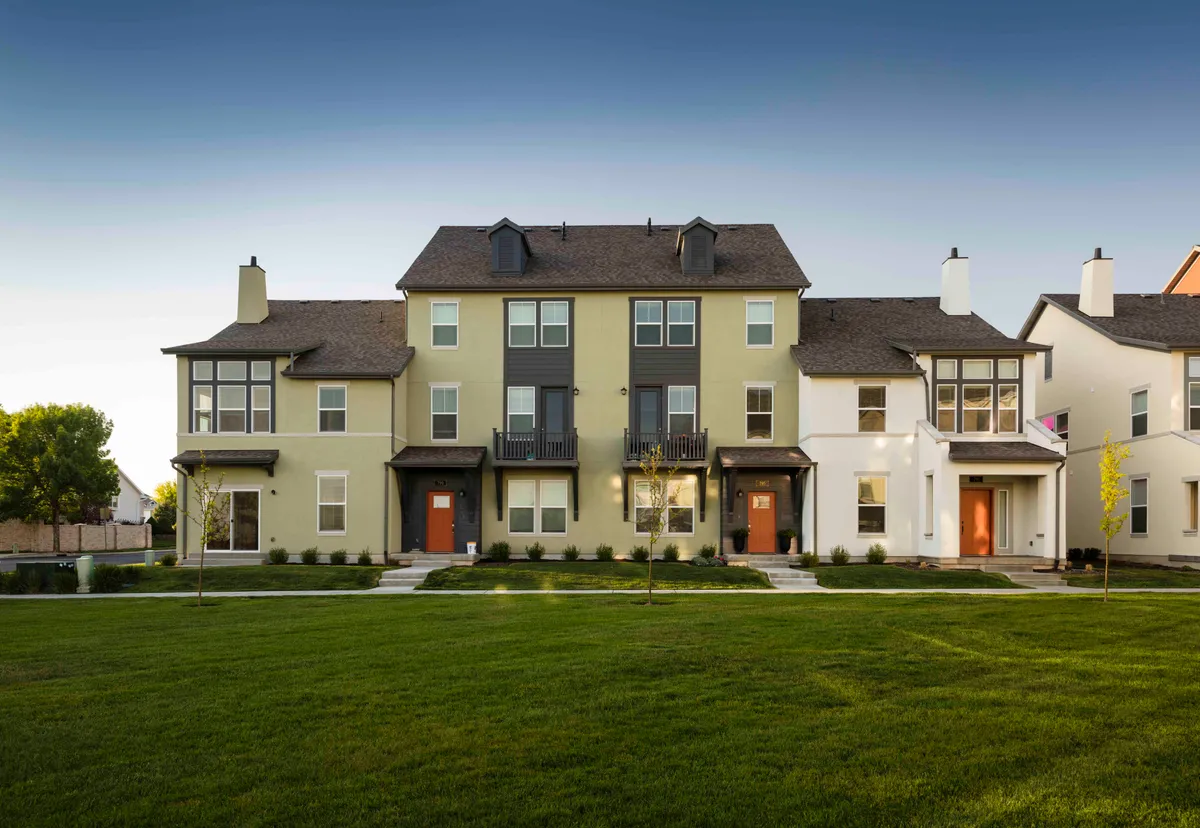
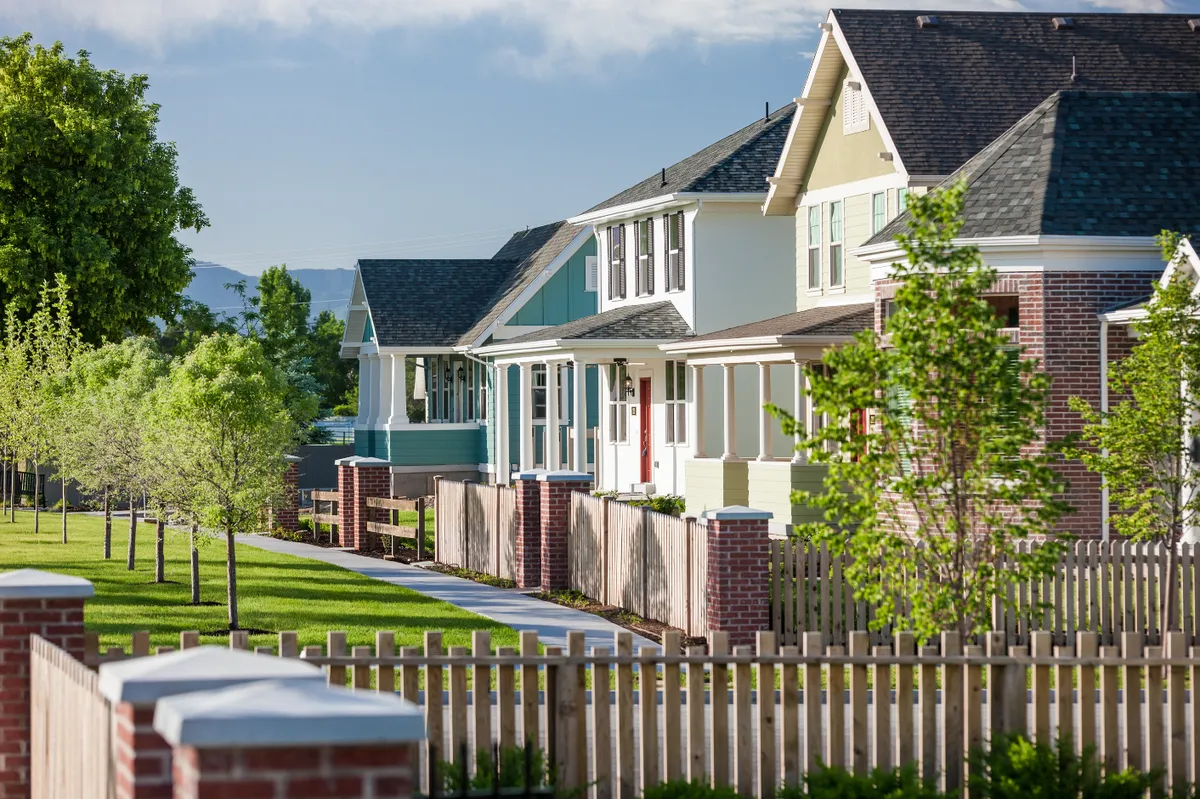
Rates as low as 2.99%! For a limited time, ask agent for details. This is the popular Livingston floor plan featuring the primary bedroom on the main floor. Large open floor plan with a vaulted two story family room and gourmet kitchen. This home is almost complete and will be ready in June.
School Info
- School Herriman High School (1.4 mi)
- School Copper Mountain Middle School (2.1 mi)
- School Aspen Elementary (0.9 mi)