

1475 N 1875 WLayton, UT 84041


 3 Beds
 2 Full Baths
- 1 Half Baths
 1,860 Sq Ft
 2 Car Garage
$419,990
Active
 Back to Homes
 Get Directions
 Calculate Payment
Meet with an Agent
About this Home
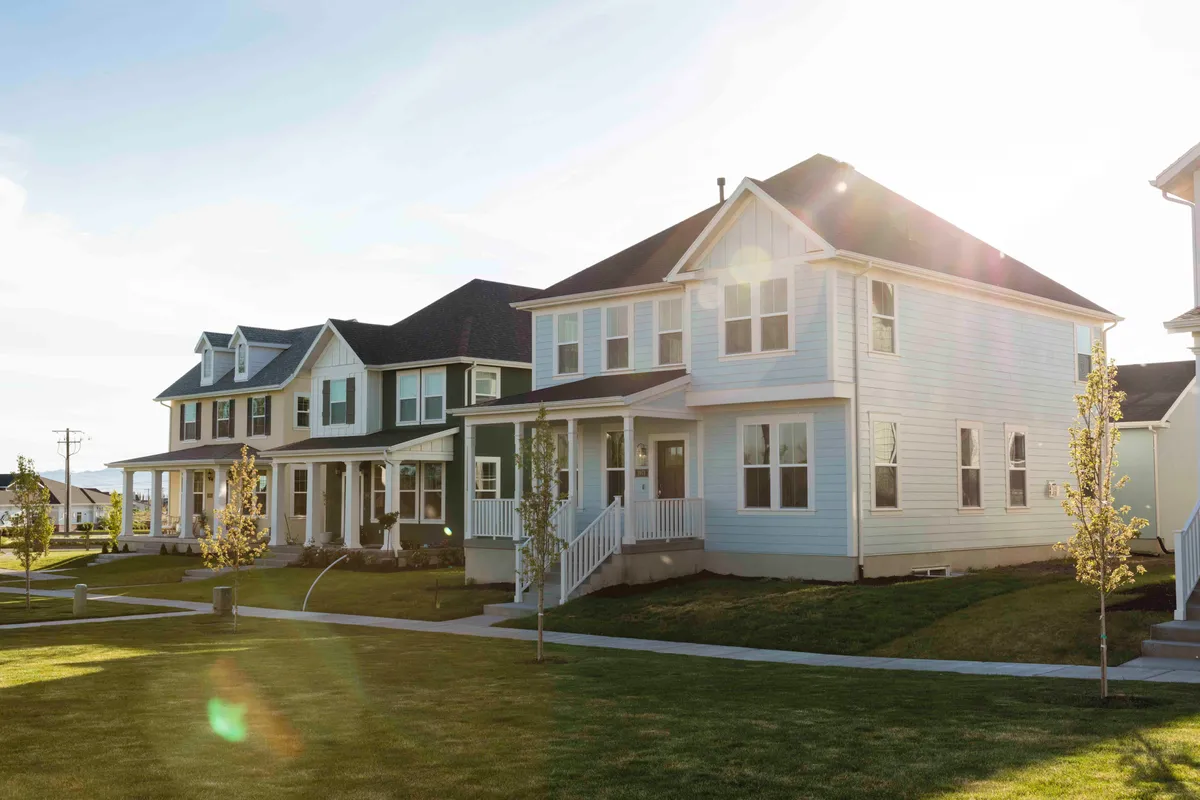
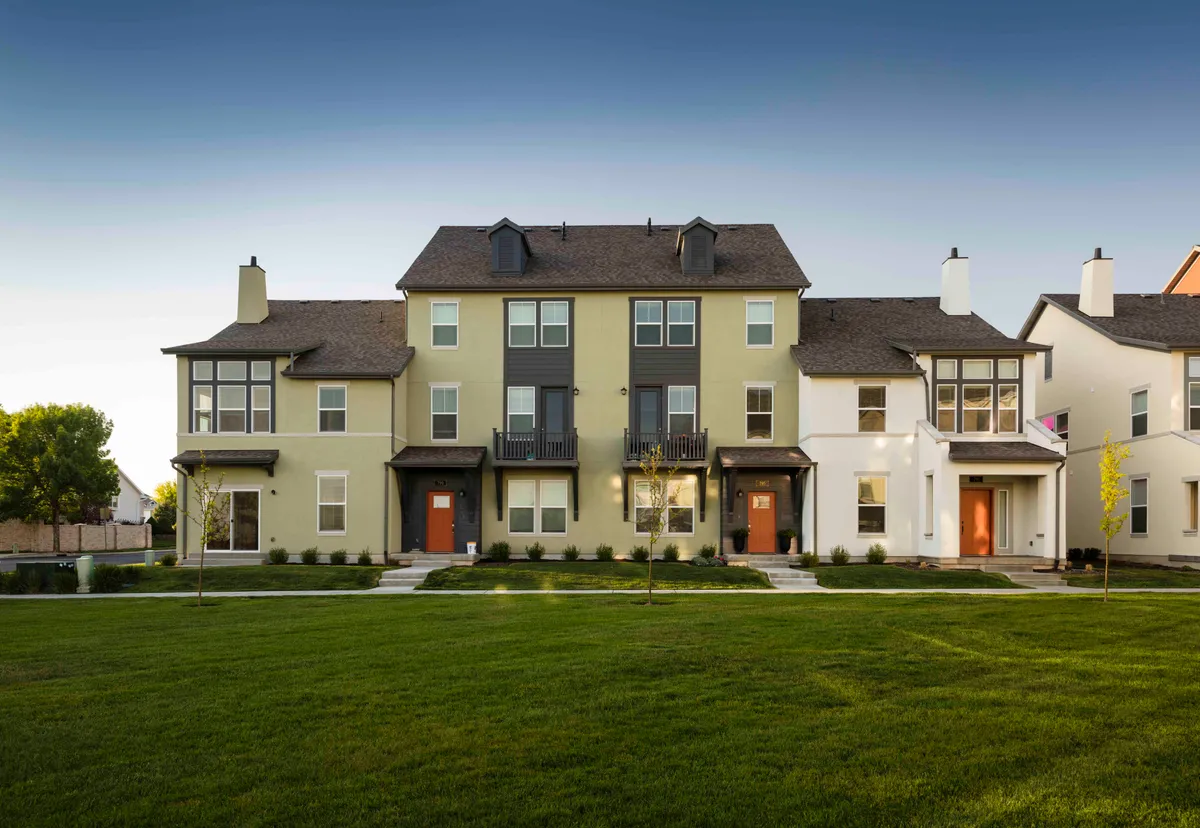
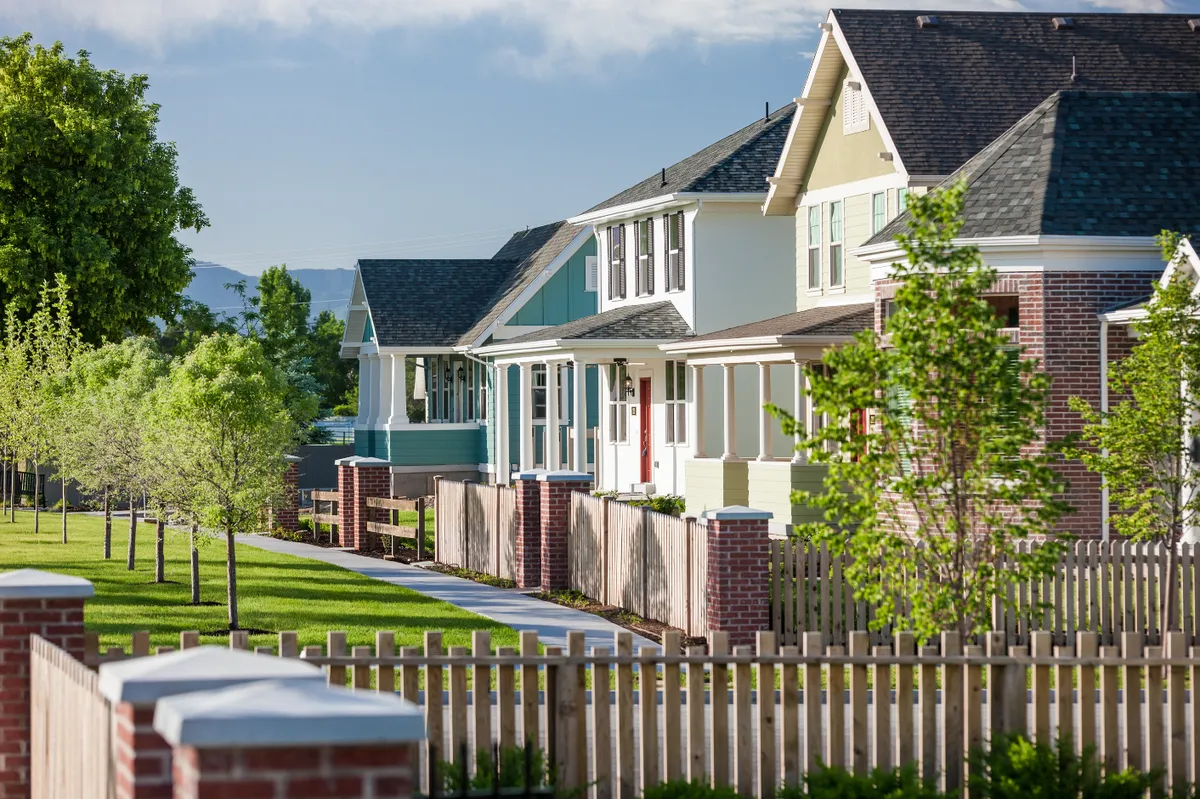
Builder LENDER INCENTIVE WITH RATES AS LOW AS 3.49%! Fremont floor plan in new Trailside community. Primary Suite with vaulted ceiling, walk-in closet. Gourmet kitchen with upgraded cabinets, quartz countertops and stainless steel appliances. Trailside community features a hammock park, playground, Paw Park, bike and walking trials!
School Info
- School Ellison Park Elementary (0.9 mi)
- School North Layton Junior High (2.5 mi)
- School Northridge High School (2.8 mi)